Sky Villas — Bagebi, Vake District, Tbilisi

Bagebi · Vake District · Tbilisi

Four Villas Above the City

A limited project on an upper view position of Vake District. Only four villas — not a mass development.

4 villas Upper view position 654.7 m² total area
As-is price USD 1,000,000 per villa · concrete structure / completed facade
Object Facts

Main parameters of one villa

654.7 m² Total area
352.5 m² Usable / living area
134.3 m² Parking level
167.9 m² Terraces, balconies, rooftop
124.3 m² Rooftop area
19 m² Pool on terrace
3–4 Car spaces
4+ Bedrooms + staff room
≈4 bathrooms + staff bathroom Elevator* Rooftop Pool Staff room

* Elevator from parking to upper levels / rooftop area — to be confirmed by final plans. Land plot area to be confirmed later.

Availability

Only four villas — each with its own view

Villa 1 Reserved

Villa 1

654.7 m² · 4+ BR · Rooftop

Villa 2 Sold

Villa 2

654.7 m² · 4+ BR · Rooftop

Villa 3 Sold

Villa 3

654.7 m² · 4+ BR · Rooftop

Villa 4 Available

Villa 4

654.7 m² · 4+ BR · Rooftop

Book a viewing

Why This Position Is Rare

The interior can always be completed later. The view, the height and the land in this position cannot be added.

Location

Bagebi, Vake District, Tbilisi

Access

Comfortable access route from the Vake side

Landmarks

Vake District — close to central districts of Tbilisi

Views

Panoramic views over the city and the mountains

Layout Logic

Five levels — from parking to rooftop

Rooftop 124.3 m²

Sauna · workout area · outdoor shower · lounge / view area

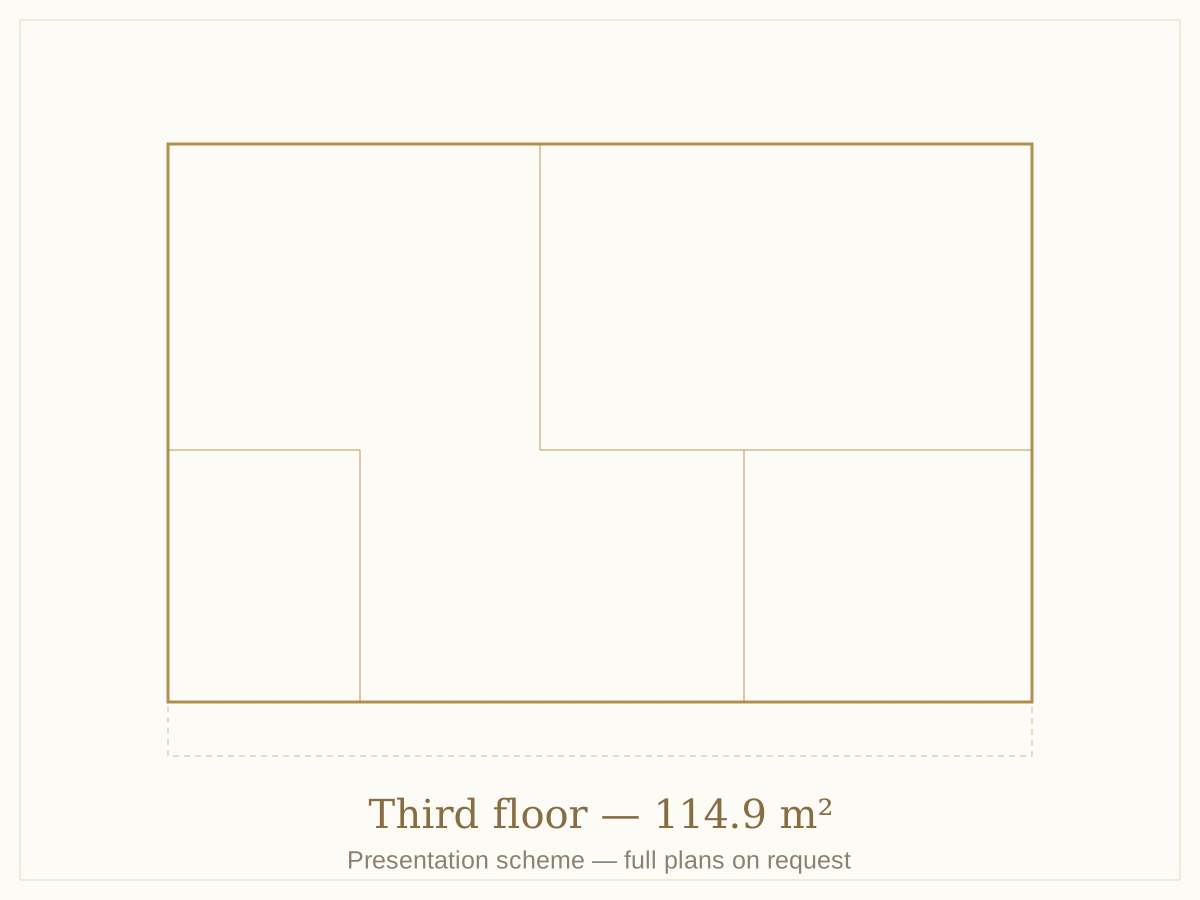
Third floor 114.9 m²

93.2 m² living area · 21.7 m² balcony · master block / private level · 2 bathrooms

Second floor 90 m²

76 m² living area · 14 m² balcony · approx. 3 bedrooms and bathroom

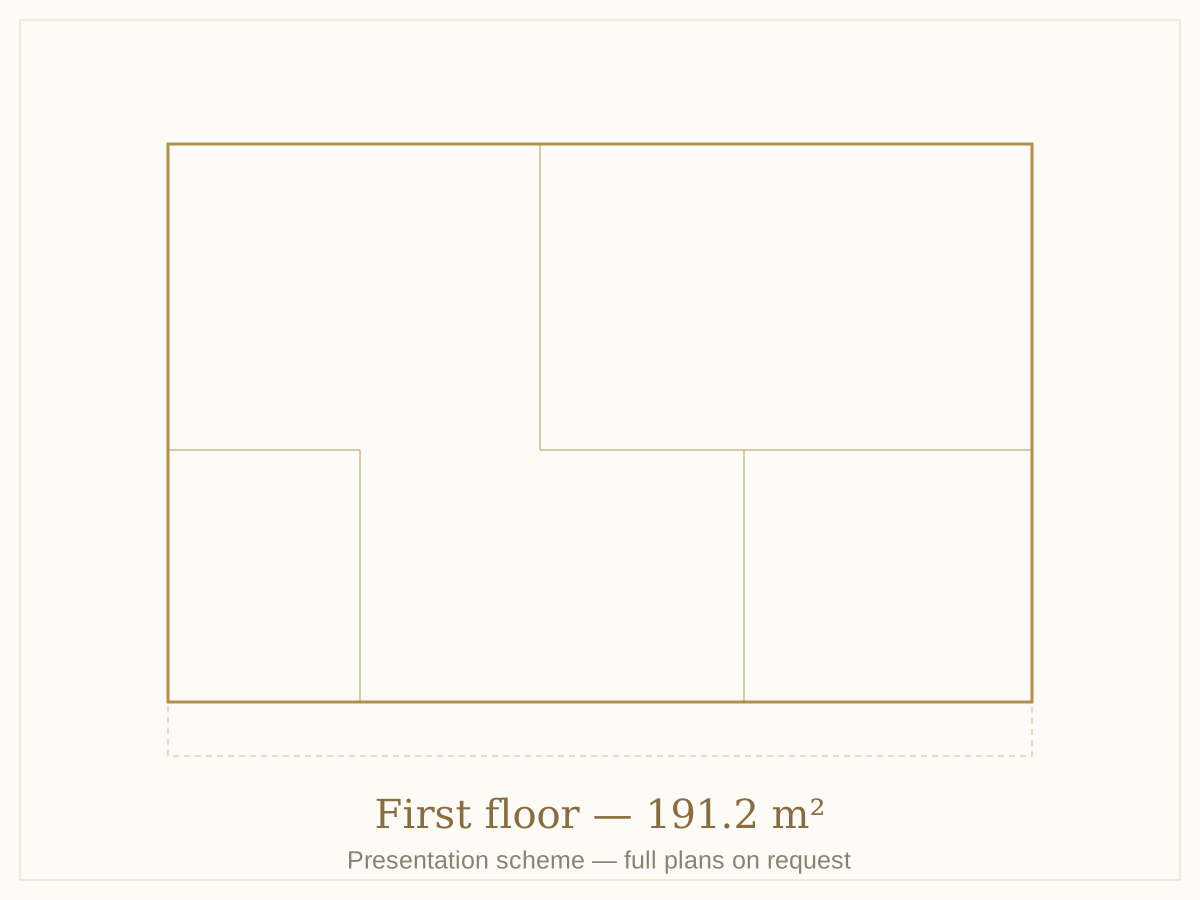
First floor 191.2 m²

128.6 m² living area · 19 m² pool on terrace · 43.6 m² terrace

Level 0 — Parking 134.3 m²

Parking · technical areas · elevator · staff room with bathroom and kitchenette

First floor
First floor · 191.2 m²
Third floor
Third floor · 114.9 m²

The website shows simplified schemes only. Full floor plans are sent on request.

Rooftop

124.3 m² usable roof terrace

The full functional scope can be implemented under the Turnkey scenario.

Purchase Options

White Box

Price on request

The villa is prepared for final interior finishing. Scope of works and price will be provided on request.

Request details

Turnkey

Individual offer

Full completion of the villa with our designer, your designer, or a joint team. Staged payments are possible for finishing and furnishing works.

Request details

Staged payments apply to works only, not to the purchase of the property itself.

For International Buyers

  • Legal support of the transaction
  • Consultation on residence-related questions
  • Property management option
  • Financial scenario on request

This information is of a consultative nature and does not constitute a legal guarantee.

Property Management

The property can be considered for personal use or for potential management.

Calculations and terms on request, with no guaranteed return.

Book a Private Viewing

Leave your contact details — our manager will get back to you shortly.

By sending this form you agree to be contacted using the details provided.

Contact

Or leave your number in the form — we will call you back.

📍 Bagebi, Vake District, Tbilisi

WA Book a viewing